Royal LePage Prime Real Estate
Office Listings
A snapshot of current properties available through our office across Winnipeg and the surrounding area. See something you like? Call me at (204) 898-9131 and I'll arrange a private showing.
Featured — with photos
Now showing
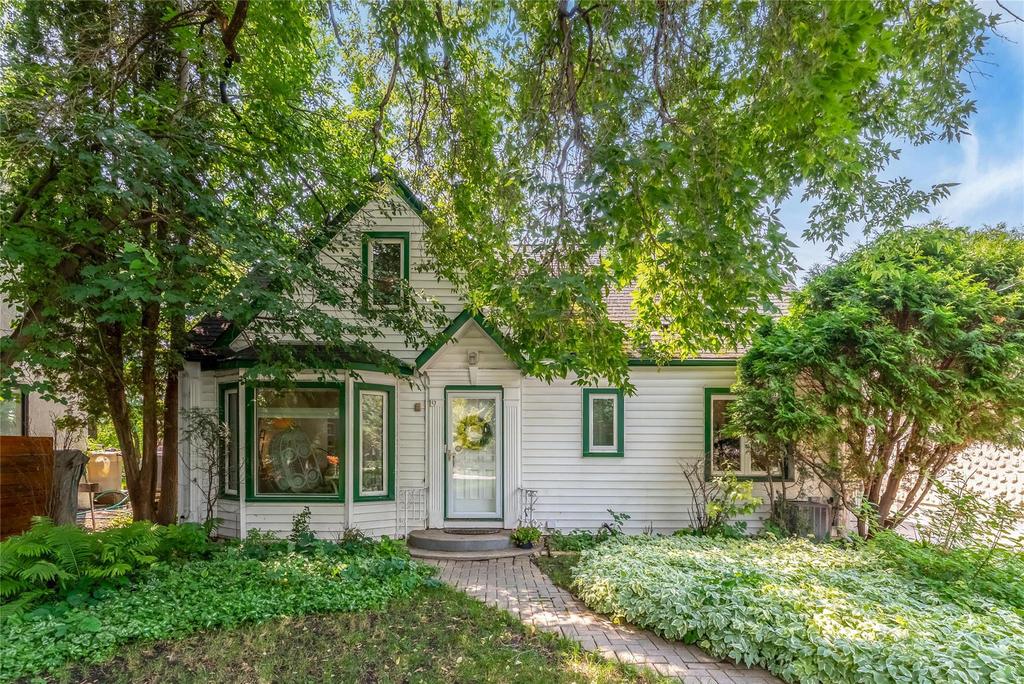 Active / For Sale
$529,900
19 Dunkirk Place
Elm Park, Winnipeg, MB R2M 0V2
Riverfront on a quiet dead-end street just off Kingston Row. Two living areas — one with coved ceilings open to the dining room, the other with a wood-burning fireplace and patio doors to a cozy deck. The primary bedroom opens onto a west-facing balcony with river and sunset views.
- Direct Red River frontage with a gate to the water and a treed, fully fenced yard
- Original hardwood floors, bay windows and coved ceilings throughout the main floor
- Kitchen with butcher block counters, subway tile backsplash and open display shelving
- Two wood-burning fireplaces — one in the family room, one in the basement rec room
- Primary bedroom with private west-facing balcony over the river
- Finished basement: rec room, laundry, 2-pc bath, large storage and room for a 4th bedroom
- High-efficiency furnace, central air, single detached garage
- MLS®
- 202618903
- Style
- One and a half storey, single family detached
- Year built
- 1940
- Lot frontage
- 49 ft, riverfront
- Property taxes
- $6,335.27 / year
- Parking
- Single detached garage
- Listed
- July 31, 2026
Property details
Listing courtesy of RE/MAX Performance Realty #1192. Presented by Rubina Atif, Royal LePage Prime Real Estate. Call (204) 898-9131 to view.
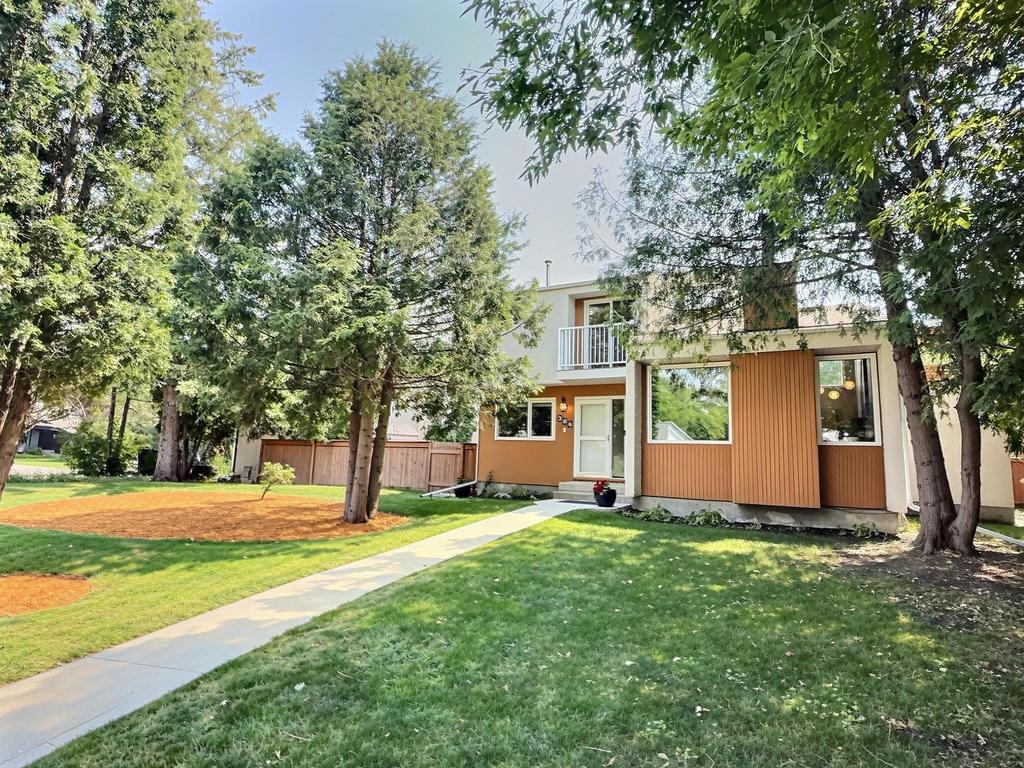 Active / For Sale
$479,900
264 Riel Avenue
St Vital — Bright Oaks, Winnipeg, MB R2M 2N1
Open house — Sunday, August 9, 2:00–4:00 pm
Cared for by the same family for over 23 years and backing directly onto green space and walking trails. Vaulted ceilings and a wood-burning fireplace in the living room, an eat-in kitchen with a walk-through bar, and a rooftop deck above the oversized garage.
- Backs onto green space and walking trails leading to the pickleball courts
- Bright living room with soaring vaulted ceilings and a wood-burning fireplace
- Eat-in kitchen with walk-through coffee/bar area, plus a dedicated main-floor office
- Primary bedroom with private Juliet balcony and direct access to the rooftop deck
- Lower level: large rec room with gas fireplace, 4th bedroom, full bath and storage
- Composite decking off the kitchen and a second rooftop patio
- 2026 updates: primary balcony, high-efficiency furnace and HWT; shingles and front walk 2024
- MLS®
- 202619146
- Style
- Two storey, single family detached
- Year built
- 1981
- Lot
- 63 x 100 ft, fully fenced
- Property taxes
- $5,543.14 / year
- Parking
- Double attached garage + extra pad
- Listed
- August 3, 2026
Property details
Listing courtesy of Real Broker Manitoba Ltd. #16315. Presented by Rubina Atif, Royal LePage Prime Real Estate. Call (204) 898-9131 to view.
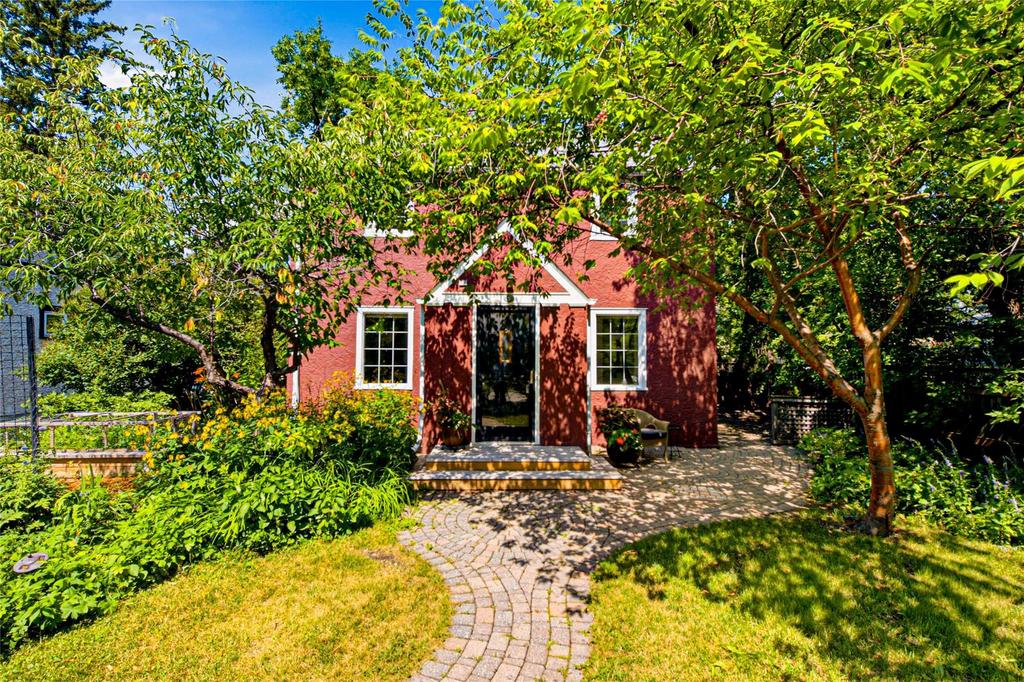 Active / For Sale
$499,000
5 Kingston Row
Elm Park, Winnipeg, MB R2M 0S5
Open house — Sunday, August 9, 2:00–4:00 pm
A character home on one of Elm Park's prettiest tree-canopied streets. Original oak hardwood, a wood-burning fireplace with built-in surround sound, and a formal dining room opening to a private fenced yard with a new 2026 deck and interlocking brick patio.
- Original oak hardwood floors and true 1930s character detailing
- Living room with wood-burning fireplace/stove and built-in surround sound
- Kitchen with multipurpose island, integrated refrigerator and generous cupboard space
- Formal dining room with patio doors to the yard
- New 2026 deck plus large interlocking brick patio in a private fenced yard
- Fully finished basement with second full bath, storage and flexible rec/gym/office space
- 22' x 24' double detached garage; heat pump heating
- MLS®
- 202618936
- Style
- Two storey, single family detached
- Year built
- 1939
- Lot
- 53 x 112 ft, fully fenced
- Property taxes
- $4,611.39 / year
- Parking
- 22' x 24' double detached garage
- Listed
- August 4, 2026
Property details
Listing courtesy of Sutton Group - Kilkenny Real Estate #1165. Presented by Rubina Atif, Royal LePage Prime Real Estate. Call (204) 898-9131 to view.
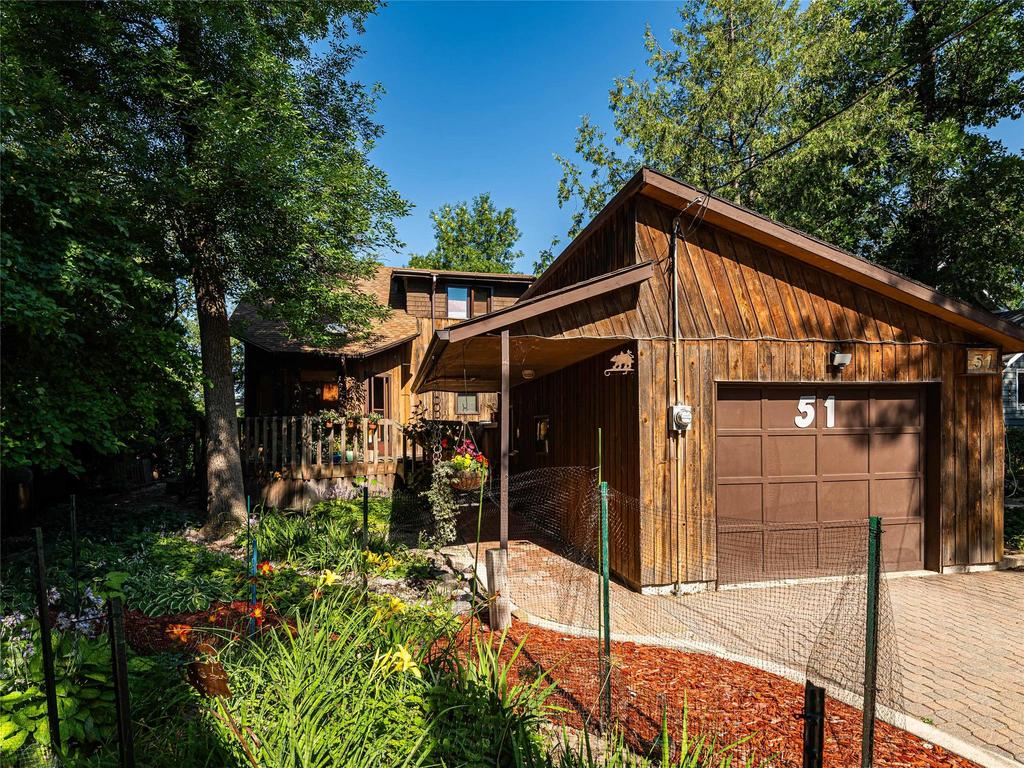 Active / For Sale
$449,900
51 Mager Drive
Elm Park, Winnipeg, MB R2M 0R9
A one-of-a-kind home tucked into a forested lot on the Red River. River views from the living room, kitchen, gazebo and the primary bedroom upstairs, and gardens covering the entire yard.
- Red River frontage on a private, treed 0.2 acre lot
- River views from the living room, kitchen, gazebo and primary bedroom
- Large living room, separate dining room and a kitchen overlooking the gazebo
- Main-floor office and full three-piece bath
- Spacious primary bedroom upstairs plus a second bedroom/workspace and second 3-pc bath
- Sunroom, central air, high-efficiency furnace and heat pump heating
- Semi-attached single garage with generous storage; parking for three
- MLS®
- 202619257
- Style
- One and a half storey, single family detached
- Year built
- 1920
- Lot
- 0.2 acre (8,747 sq ft), riverfront and treed
- Property taxes
- $5,459.69 / year
- Parking
- Single attached garage + 3 total spaces
- Listed
- August 4, 2026
Property details
Listing courtesy of Keller Williams Real Estate Services #14116. Presented by Rubina Atif, Royal LePage Prime Real Estate. Call (204) 898-9131 to view.
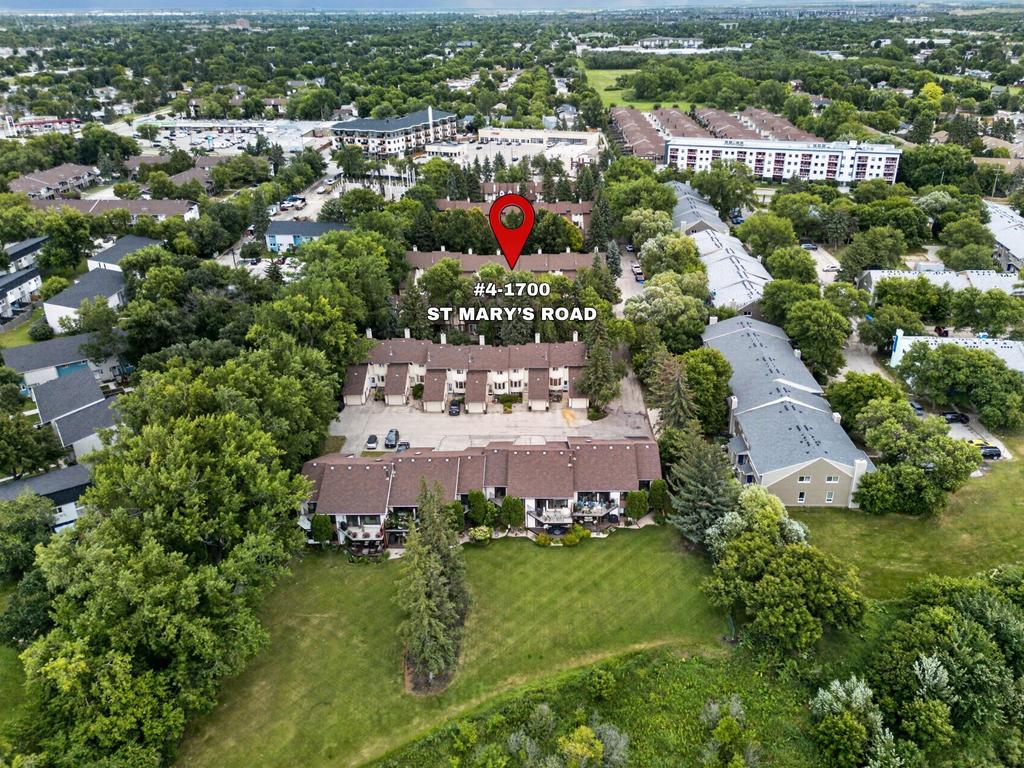 Active / For Sale
$319,900
1700 St Mary's Road, Unit 4
St Vital — Sungate West, Winnipeg, MB R2N 1L8
Open house — Saturday, August 8, 2:30–4:00 pm
Sungate West. A two-storey townhouse-style condo with a full basement and a 12' x 20' attached garage — it feels like a house, without the yard maintenance. Quiet interior unit set well back from St Mary's Road.
- Renovated 2021 kitchen: slow-close cabinets, granite counters, LG stainless appliances
- Open-concept living and dining with gas fireplace, stone feature wall (2023) and built-in dry bar
- Extra-large primary bedroom with attached den/office and 6-pc ensuite (quartz double vanity, separate tub and shower)
- In-suite laundry upstairs, 2-pc powder room on the main floor
- Fully finished basement with rec room, big storage room, own furnace, HWT, A/C and 100-amp panel
- Shaded patio with gas BBQ line; pet friendly (1 dog or cat)
- MLS®
- 202618735
- Style
- Two storey townhouse condo
- Year built
- 1986
- Condo fee
- $566 / month
- Property taxes
- $4,091.67 / year
- Parking
- 12' x 20' attached garage + pad
- Listed
- August 5, 2026
Property details
Listing courtesy of Royal LePage Dynamic Real Estate #1240. Presented by Rubina Atif, Royal LePage Prime Real Estate. Call (204) 898-9131 to view.
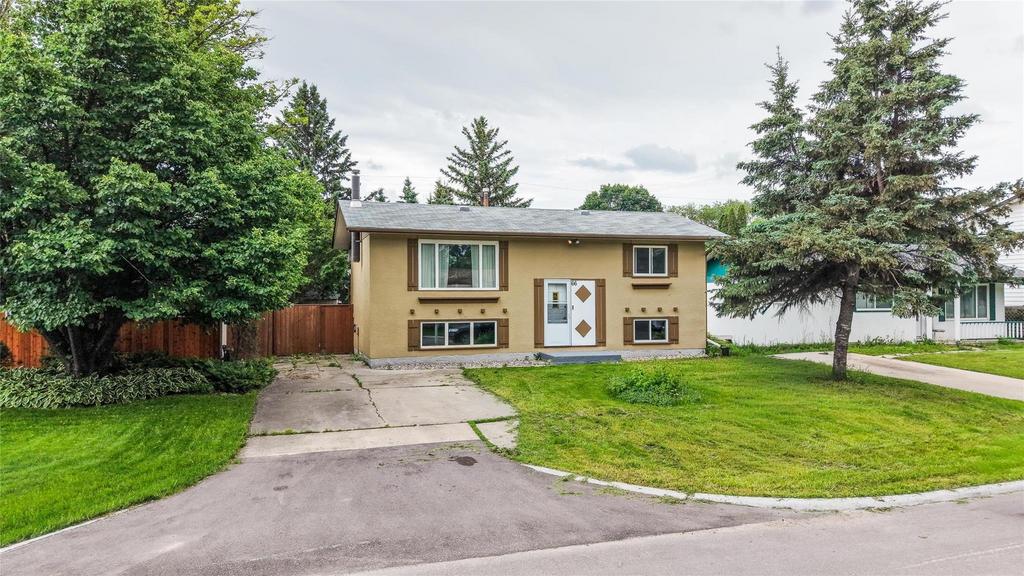 Active / For Sale
$434,900
66 Glenthorne Crescent
Bright Oaks, Winnipeg, MB R2M 2R4
Offers anytime. A bright, open-concept bi-level in Bright Oaks — a short walk to the school at the end of the street, minutes from St. Vital Centre, shopping, dining and excellent transit in every direction.
- Brand-new 2026 kitchen: soft-close cabinetry, quartz counters, large island, new stainless appliances
- 4 bedrooms (2 up, 2 down) and updated bathrooms on both levels
- Fully finished basement with a large L-shaped rec room
- Fenced backyard with mature trees, new 2026 patio, gazebo and storage shed
- Updates include flooring, paint, light fixtures, hot water tank (2026) and shingles (2022)
- Central air, high-efficiency furnace, paved driveway and parking for four
- MLS®
- 202613835
- Style
- Bi-level, single family detached
- Year built
- 1972
- Lot
- 50 x 111 ft, fully fenced
- Property taxes
- $4,008.40 / year
- Listed
- June 16, 2026
Property details
Listing courtesy of Coldwell Banker Preferred Real Estate #1093. Presented by Rubina Atif, Royal LePage Prime Real Estate. Call (204) 898-9131 to view.
More office listings across Winnipeg
$1,279,900
New162 Park Place E
Winnipeg
$999,900
Price Change1285 Fraser Road
Winnipeg
Reduced from $1,175,000
$699,900
Price Change3 Tennant Gate
Winnipeg
Reduced from $710,000
$699,900
New260 Blossom Way
Winnipeg
$469,900
Price Change11 Spillway Cove
Winnipeg
Reduced from $480,000
$459,900
New16 Abbey Lane
Portage la Prairie
$449,900
Price Change26 Timmins Avenue
Lake Manitoba
Increased from $430,000
$395,000
Price Change152 Ritchot Drive
Lake Winnipeg
Reduced from $410,000
Listing information is provided for reference only and is subject to change without notice. Not intended to solicit properties already listed for sale.
Looking for something not on this list?
Tell me what matters most — budget, neighbourhood, schools, commute — and I'll send matching homes as they hit the market.
Start a home search